
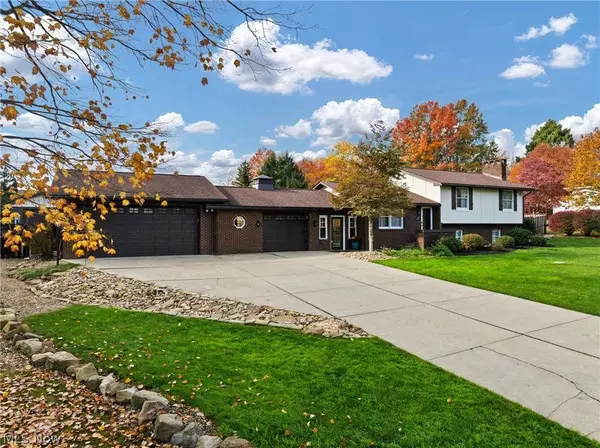
105 Rustic RD
Steubenville, OH 43952
Open House
Sun Nov 08, 1:00pm - 3:00pm
- 4 Beds
- 3 Baths Full Baths: 2 Half Baths: 1
- 2,436 SqFt
- 0.85 Lot Size
- 1980 Year Built
GALLERY
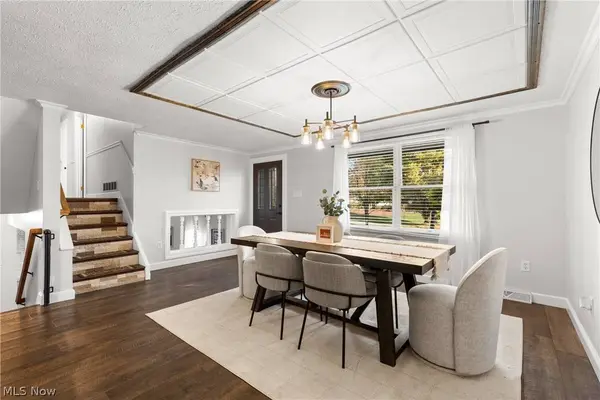
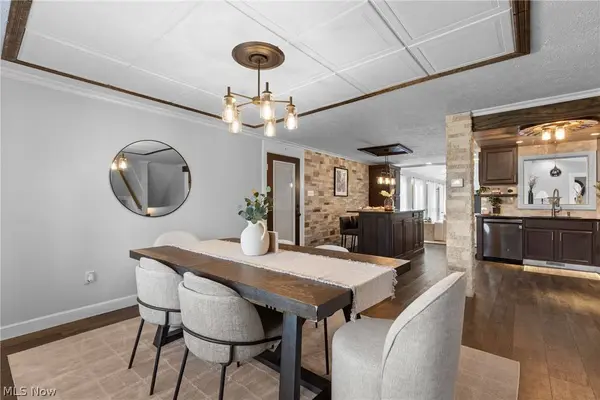
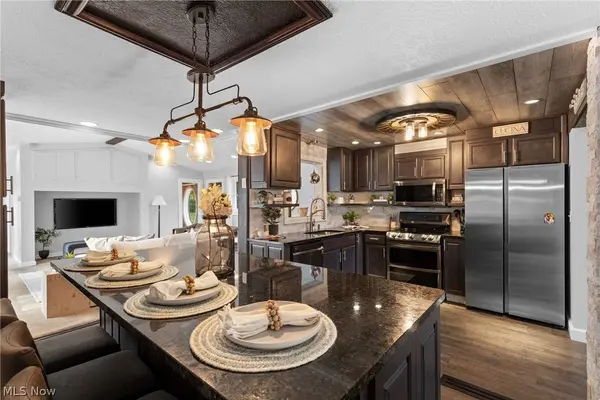
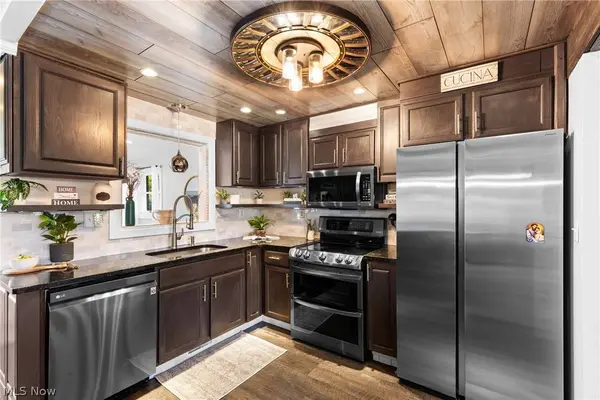
PROPERTY DETAIL
Key Details
Property Type Single Family Home
Sub Type Single Family Residence
Listing Status Active
Purchase Type For Sale
Square Footage 2, 436 sqft
Price per Sqft $245
Subdivision Backboneridge To Marina
MLS Listing ID 5257057
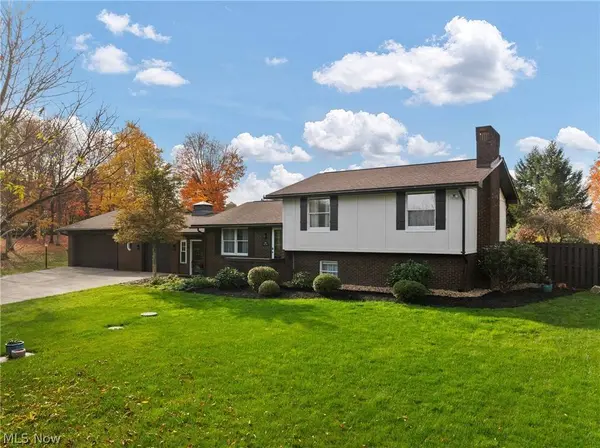
Style Bi-Level
Bedrooms 4
Full Baths 2
Half Baths 1
HOA Y/N No
Abv Grd Liv Area 1,844
Year Built 1980
Annual Tax Amount $2,775
Tax Year 2025
Lot Size 0.850 Acres
Acres 0.85
Property Sub-Type Single Family Residence
Location
State OH
County Jefferson
Rooms
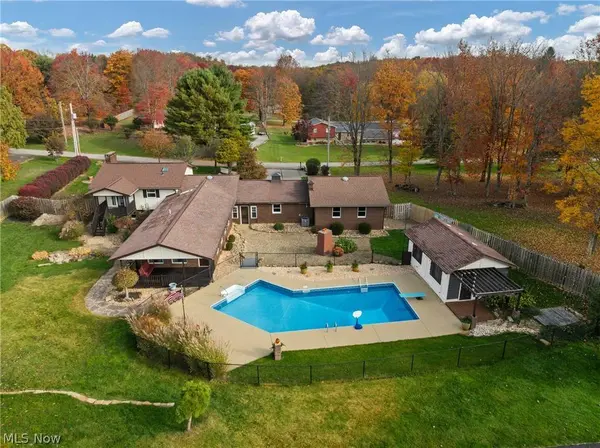
Other Rooms Outbuilding, Pergola, Pool House, Storage, Workshop
Basement Finished
Main Level Bedrooms 1
Building
Lot Description Flat, Level, Private, Few Trees
Story 2
Foundation Block
Sewer Septic Tank
Water Public
Architectural Style Bi-Level
Level or Stories Two, Multi/Split
Additional Building Outbuilding, Pergola, Pool House, Storage, Workshop
Interior
Interior Features Beamed Ceilings, Built-in Features, Ceiling Fan(s), Eat-in Kitchen, High Ceilings, High Speed Internet, Kitchen Island, Open Floorplan, Pantry, Storage, Wired for Sound
Heating Electric, Forced Air, Fireplace(s)
Cooling Central Air, Heat Pump
Fireplaces Number 1
Fireplaces Type Family Room
Fireplace Yes
Window Features Skylight(s)
Appliance Dryer, Dishwasher, Microwave, Range, Refrigerator, Washer
Laundry In Basement
Exterior
Exterior Feature Basketball Court, Fire Pit, Private Yard, Storage
Parking Features Attached, Concrete, Driveway, Garage Faces Front, Garage
Garage Spaces 2.0
Garage Description 2.0
Fence Back Yard, Fenced, Full, Privacy
Pool Fenced, In Ground, Outdoor Pool, Pool Cover, Private
Water Access Desc Public
View Rural
Roof Type Shingle
Porch Rear Porch, Deck, Patio, Porch
Private Pool Yes
Schools
School District Edison Lsd - 4102 (Jefferson)
Others
Tax ID 09-03509-000
Acceptable Financing Cash, Conventional, FHA, USDA Loan, VA Loan
Listing Terms Cash, Conventional, FHA, USDA Loan, VA Loan
Virtual Tour https://property.twmorgan.com/order/388fbaf4-7827-49c5-ace2-08df308088cf?version=42_190&branding=false
SIMILAR HOMES FOR SALE
Check for similar Single Family Homes at price around $599,000 in Steubenville,OH

Active
$425,000
123 Homewood AVE, Steubenville, OH 43952
Listed by Shannon Irvin of Cedar One Realty5 Beds 5 Baths 3,777 SqFt
Active
$305,000
1604 Moreland DR, Steubenville, OH 43952
Listed by John P Guida of Guida Realty4 Beds 3 Baths 1,758 SqFt
Active
$370,000
420 Juanita ST, Steubenville, OH 43952
Listed by Taya Rocchi of Harvey Goodman, REALTOR3 Beds 3 Baths 3,330 SqFt
CONTACT