
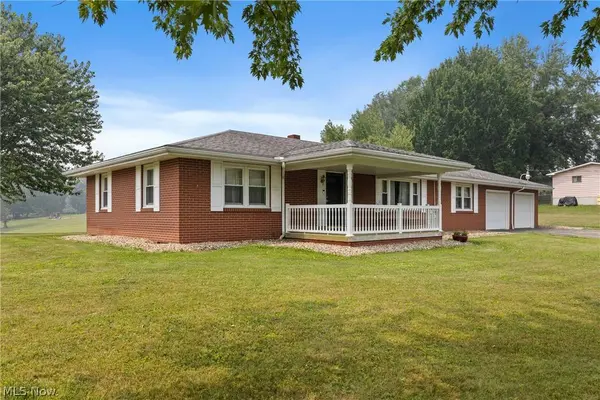
608 South ST
Hopedale, OH 43976
- 3 Beds
- 1 Bath Full Baths: 1
- 3,136 SqFt
- 1.24 Lot Size
- 1959 Year Built
GALLERY
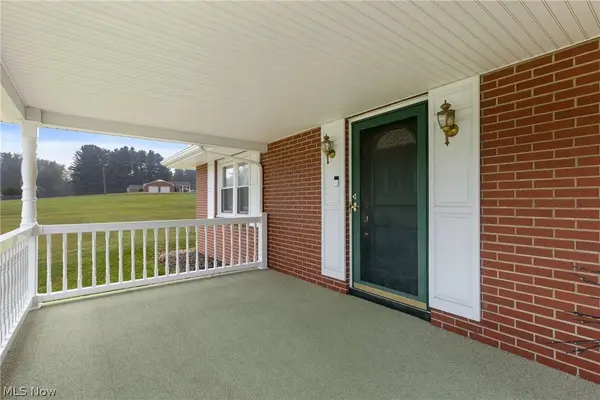
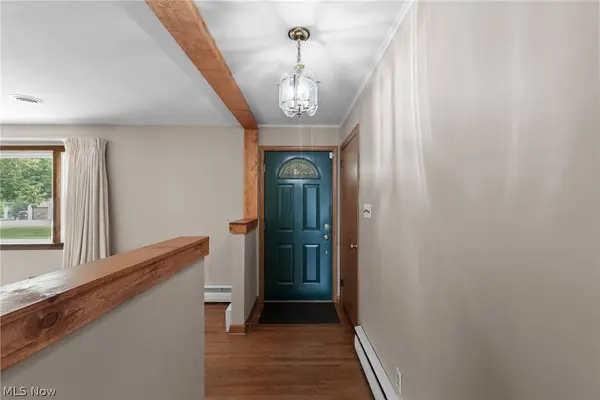
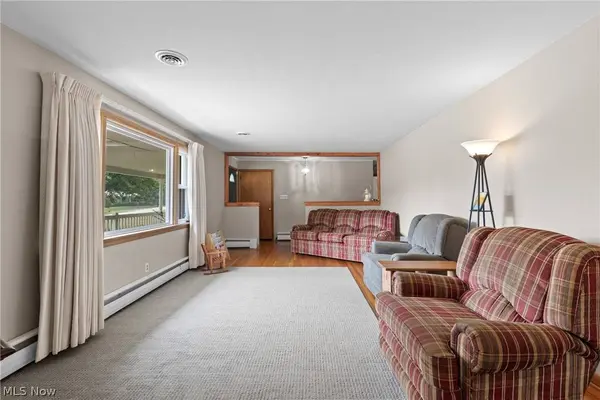
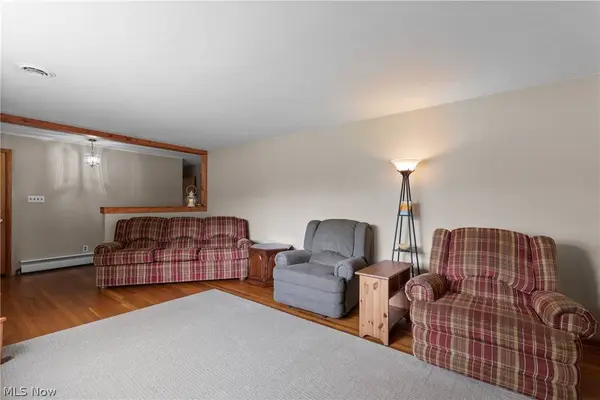
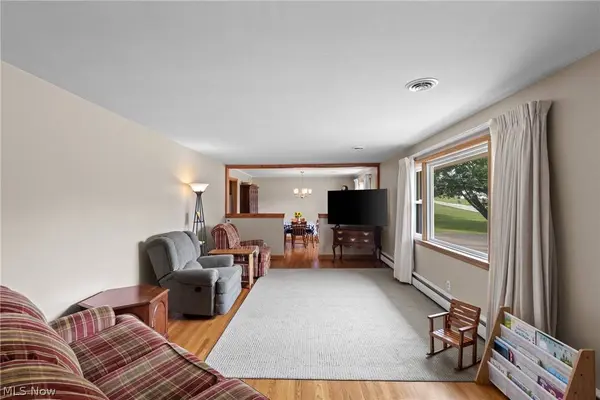
PROPERTY DETAIL
Key Details
Sold Price $245,0001.6%
Property Type Single Family Home
Sub Type Single Family Residence
Listing Status Sold
Purchase Type For Sale
Square Footage 3, 136 sqft
Price per Sqft $78
MLS Listing ID 5227959
Sold Date 09/08/26
Style Ranch
Bedrooms 3
Full Baths 1
HOA Y/N No
Abv Grd Liv Area 1,568
Year Built 1959
Annual Tax Amount $1,975
Tax Year 2025
Lot Size 1.239 Acres
Acres 1.239
Property Sub-Type Single Family Residence
Location
State OH
County Harrison
Rooms
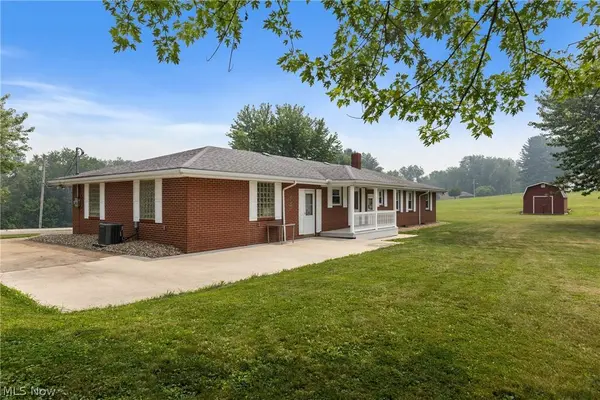
Other Rooms Shed(s)
Basement Full, French Drain, Finished, Storage Space, Sump Pump
Main Level Bedrooms 3
Building
Lot Description Back Yard, Cleared
Sewer Public Sewer
Water Public
Architectural Style Ranch
Level or Stories One
Additional Building Shed(s)
Interior
Interior Features Bookcases, Built-in Features, Ceiling Fan(s), Dry Bar, Eat-in Kitchen, High Speed Internet, In-Law Floorplan, Bar
Heating Baseboard, Gas, Hot Water, Steam
Cooling Central Air
Fireplaces Number 1
Fireplaces Type Basement
Fireplace Yes
Appliance Range, Refrigerator
Laundry In Kitchen, Main Level, Multiple Locations, See Remarks
Exterior
Exterior Feature Fire Pit, Rain Gutters
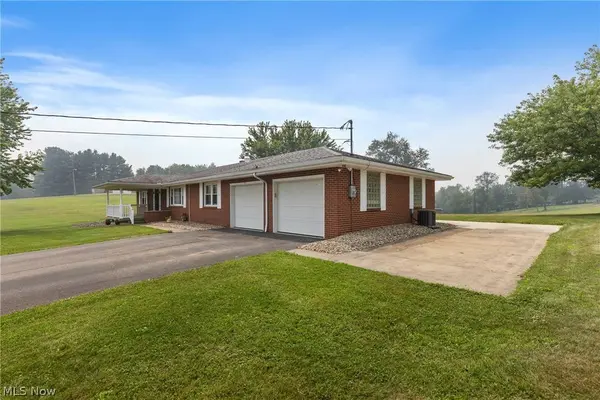
Parking Features Attached, Driveway, Garage, Kitchen Level, Paved
Garage Spaces 2.0
Garage Description 2.0
Water Access Desc Public
View Neighborhood
Roof Type Shingle
Porch Rear Porch, Covered, Front Porch, Patio
Private Pool No
Schools
School District Harrison Hills Csd - 3402
Others
Tax ID 14-0000099.000
Financing FHA
Special Listing Condition Standard
SIMILAR HOMES FOR SALE
Check for similar Single Family Homes at price around $245,000 in Hopedale,OH

Active
$159,000
401 Diana DR, Hopedale, OH 43976
Listed by Brandi Brown of The Davidson Home Group2 Beds 2 Baths 1,137 SqFt
Active
$229,900
86195 Sandhill RD, Hopedale, OH 43976
Listed by Marlana Martinez of Cedar One Realty2 Beds 1 Bath 1,272 SqFt
Active Under Contract
$179,000
407 DIANA DR, Hopedale, OH 43976
Listed by Mary E Freshwater of Cedar One Realty3 Beds 1 Bath 1,140 SqFt
CONTACT
